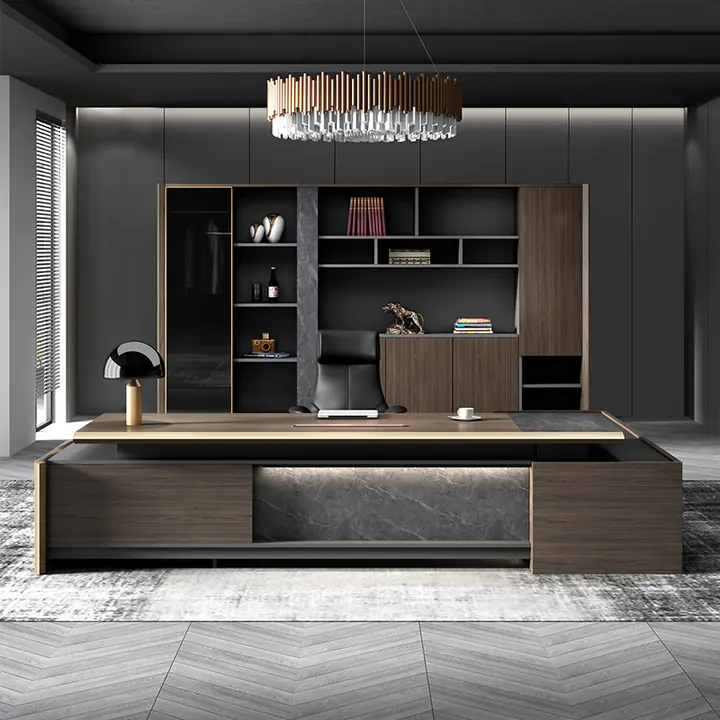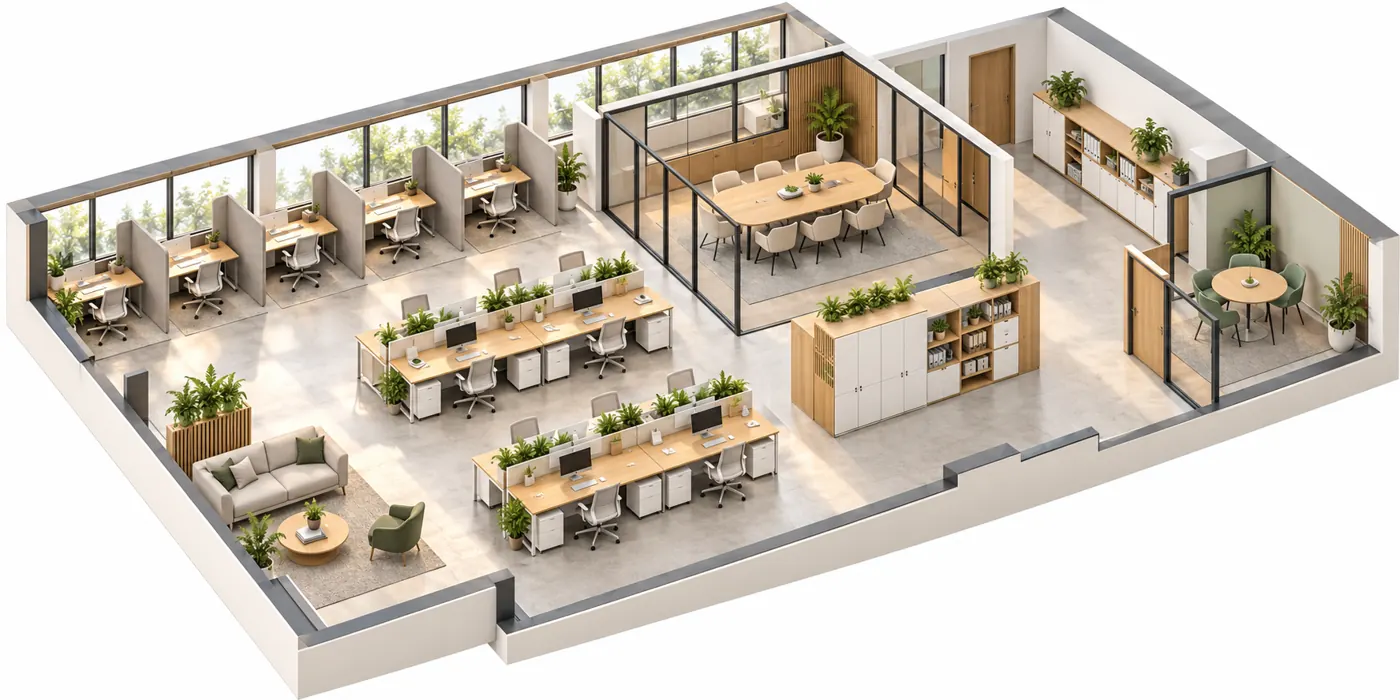
A functional office layout makes it easy for people to move, work, meet, and find what they need. Start by mapping the space and the activities it must support. Then arrange desks, meeting furniture, and storage around clear circulation routes, comfortable workstations, and access to power.
Whether you are furnishing a new office or rearranging an existing one, test the plan before moving heavy furniture or placing an order. A layout that fits on a floor plan should also work when chairs are pulled out, drawers are open, and several people are moving through the space.
1. Measure the Space and Identify Fixed Features
Begin with a scaled floor plan. Measure the room and mark the position of:
- Doors, including the direction in which they open, and emergency exits
- Windows, columns, radiators, and other fixed features
- Electrical outlets, data connections, and floor boxes
- Lighting, ventilation openings, and equipment that needs access
- Existing furniture you plan to keep
Record the dimensions of each piece of furniture, including the space needed to use it. A cabinet footprint alone does not show how much room its doors or drawers require. Similarly, a desk needs space for a chair, the person using it, and movement around the workstation.
Check applicable local fire, accessibility, and building requirements before finalizing the plan. Keep exits, accessible routes, fire equipment, and building services unobstructed. Required clearances depend on the location and building; do not substitute a generic furniture spacing rule for the requirements that apply to your project.
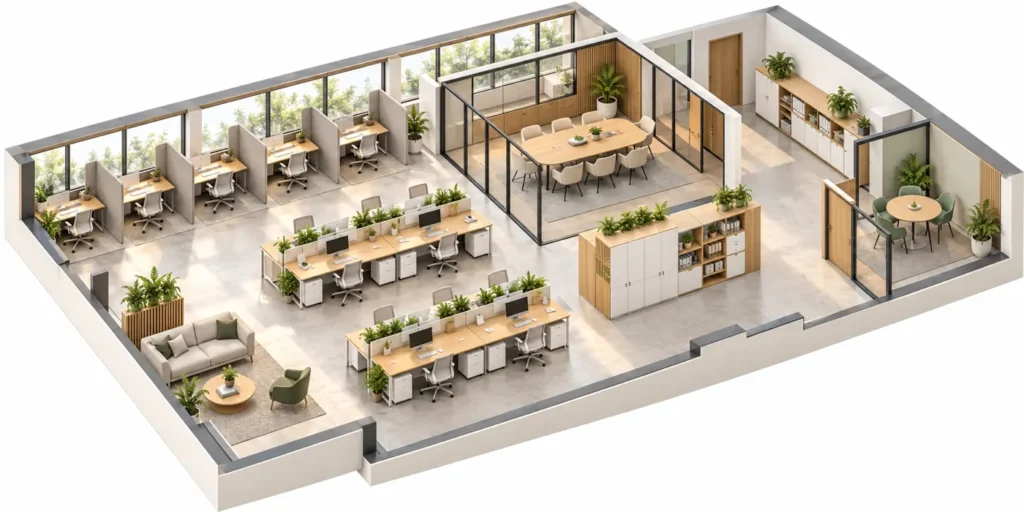
2. List the Activities and Furniture You Need
Before deciding where desks should go, identify how employees use the office. Consider the number of people present at busy times, the teams that work together, and the balance between individual work, calls, meetings, and shared activities.
Make an inventory of the furniture and equipment needed for each activity:
| Activity | Furniture and equipment to consider | Placement priority |
|---|---|---|
| Individual work | Desks, adjustable chairs, monitors, and personal storage | Comfortable working position, power access, and manageable distractions |
| Team collaboration | Grouped workstations or shared tables | Easy communication without blocking circulation |
| Meetings and calls | Meeting tables, chairs, screens, or enclosed rooms | Space for seating, technology, and appropriate privacy |
| Shared tasks | Printers, supplies, and filing cabinets | Convenient access without interrupting focused work |
| Training | Tables and chairs that suit the session format | A clear view, movement space, and room to reconfigure |
Ask employees what works and what causes friction in the current layout. Frequent calls, confidential conversations, and shared equipment may affect furniture placement as much as the number of desks.

3. Plan Circulation Routes First
Draw the main paths between the entrance, workstations, meeting rooms, storage, and shared facilities. Keep these routes clear before filling the remaining floor area with furniture.
Check how the office will function during its busiest periods. A route that looks open when chairs are tucked in may become crowded when people are seated or a cabinet is open. Avoid placing printers or frequently used storage where a queue could obstruct a walkway.
Provide access for people using mobility aids and account for turning, approaching desks, and opening doors. Confirm the applicable dimensions and other requirements with the project designer or local authority.
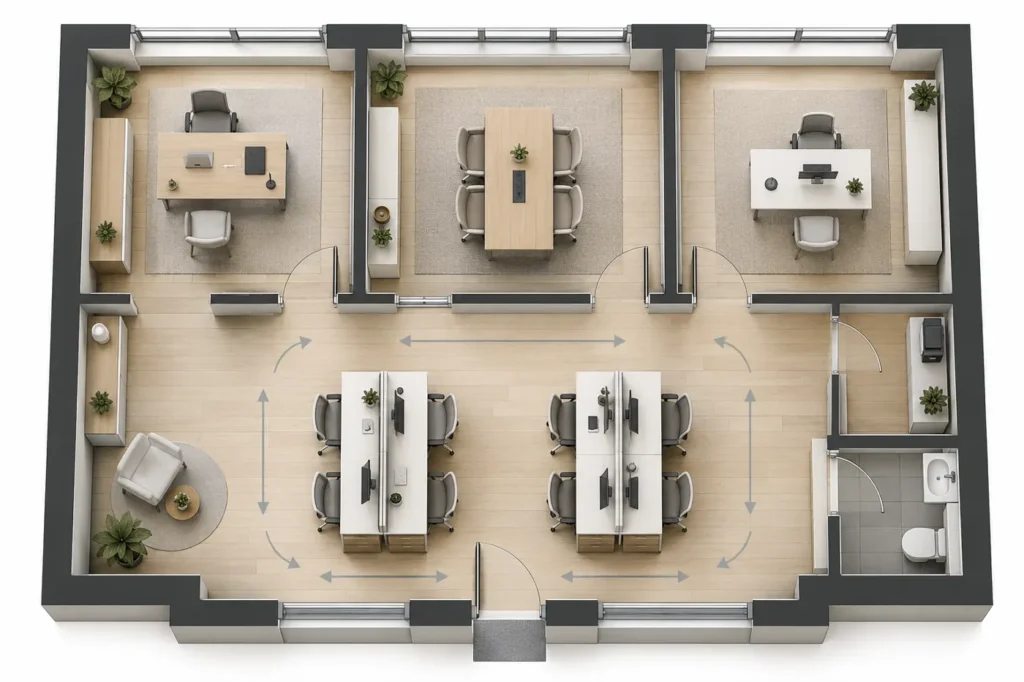
4. Create Zones for Different Types of Work
Group related activities so that the office supports both communication and concentration.
Individual work areas: Place desks for focused work away from busy entrances, printers, and meeting-room doors where practical. A quieter location can also help people who spend much of the day on detailed tasks.
Team areas: Place colleagues who regularly collaborate close enough to speak and share materials without crossing the office repeatedly. If conversations disturb neighboring teams, consider moving discussion areas away from desks or using suitable partitions.
Meeting and call areas: Position meeting furniture where people can enter, sit down, and leave without disrupting adjacent workstations. For confidential conversations, use an appropriately enclosed space; an open partition alone may not provide sufficient privacy.
Shared support areas: Keep printers and shared supplies accessible to the people who use them. Locate noisy equipment away from employees who need a quiet workspace when the floor plan allows.
Training areas: For rooms that change between presentations, group work, and workshops, consider movable furniture. Check where tables and chairs will be stored when the room is reconfigured and ensure stored furniture does not obstruct exits.
5. Position Desks for the Work and the Room
Arrange desks around the tasks employees perform, rather than choosing a pattern for appearance alone. Common configurations include:
- Side-by-side desks: Useful for colleagues who need easy communication while facing the same direction. Check that each person has sufficient working and chair space.
- Facing desks or workstation clusters: Suitable for teams that collaborate frequently. Consider screens or other separation when visual distraction or privacy is a concern.
- Desks along walls: Can keep the center of a small room open, provided outlets, lighting, chair movement, and access are adequate.
- Individual offices: Allow space for the primary desk, storage, and any visitor seating without placing furniture in the door’s path.
Place monitors to reduce glare from windows and overhead lighting. A desk positioned with the window to one side is often a useful starting point, but test the screen at different times of day and use blinds or adjust the position if needed.
Check outlet locations before fixing the layout. Avoid stretching cables across walking routes. If new outlets, floor boxes, or permanent wiring are needed, have the work assessed and completed by qualified personnel in accordance with local requirements.
6. Adjust Each Workstation to Its User
A desk arrangement works only if the person using it can adopt a comfortable working position. Provide chairs and equipment that can be adjusted to suit different users and tasks.
Start with the chair and work surface: support the lower back, allow the feet to rest on the floor or a suitable footrest, and position the keyboard and mouse so the shoulders can relax and the wrists stay as straight as practical. Keep the monitor in front of the user and adjust its height and distance for comfortable viewing. Frequently used items should be within easy reach.
Leave room under the desk for legs and movement. Do not fill this space with boxes or equipment. For further workstation guidance, see OSHA’s recommendations for computer workstations.
For shared desks, make sure users can adjust the chair, monitor, and other equipment quickly. Provide suitable storage for personal items and take individual accessibility needs into account.
7. Organize Storage Around Frequency of Use
Place storage where it supports the work rather than simply wherever a cabinet fits. Keep daily supplies close to their users, shared files accessible to the relevant team, and less frequently used materials in a less prominent location.
Use drawers, cabinets, and shelving to reduce desktop clutter while preserving enough open work surface for actual tasks. Label shared storage clearly and designate a place for incoming documents and supplies so that temporary piles do not become permanent obstacles.
Before positioning tall cabinets or shelving, follow the manufacturer’s installation and anchoring instructions and check the suitability of the wall or floor. Load and use storage according to the manufacturer’s guidance, and keep cabinet doors and drawers closed when they are not in use.
8. Manage Cables and Shared Equipment
Plan cable routes with the furniture layout. Use suitable cable-management accessories to keep cords organized and away from feet, chair wheels, and walkways. Allow enough slack for adjustable desks to move through their intended range without pulling on connections.
Do not overload electrical outlets or place power strips where they could be damaged or covered by stored items. Follow the equipment manufacturer’s instructions and applicable electrical requirements. If the planned layout relies on extension cords across a route, review the power arrangement before putting the space into use.
For printers and other shared equipment, allow access for operation, paper replenishment, and maintenance. Place supplies nearby without blocking ventilation or service access.
9. Test the Layout Before Making It Permanent
Use the floor plan to check the arrangement, then test it on site. Tape furniture footprints on the floor or position movable pieces temporarily where practical. Before moving heavy items, use appropriate handling equipment and trained help; follow the furniture manufacturer’s moving instructions.
Walk through a normal workday and check that:
- People can reach their workstations and shared areas without squeezing past occupied chairs.
- Doors, drawers, and cabinets open fully without blocking routes.
- Employees can sit, stand, and adjust their workstations comfortably.
- Screens are readable without persistent glare.
- Cables stay clear of circulation and moving furniture.
- Meeting and shared spaces can be used without unnecessary disruption.
- Exits, accessible routes, and required safety equipment remain clear.
Invite employees to try the arrangement and report problems. After the office has been in use, review recurring issues such as crowded routes, insufficient storage, distracting calls, or inaccessible outlets, and adjust the layout as needed.
Common Office Furniture Arrangement Mistakes
Fitting the maximum number of desks into the room. A plan needs space for people, chairs, storage access, and circulation as well as furniture footprints.
Treating every employee’s work as identical. A team handling frequent calls may need a different location from employees who spend most of their time on concentrated work.
Adding storage at the end. If cabinets have no planned location, they can consume circulation space or be placed far from the people who need them.
Ignoring power and data access. A desk layout that depends on cords across walkways may need a different furniture arrangement or properly planned electrical work.
Assuming one layout will serve every future need. Leave practical flexibility for changes in headcount, team structure, or meeting formats where space permits.
Plan Your Office Furniture Layout with WOBIN
A useful furniture plan begins with a floor plan, the number of users, and a clear picture of how the space will be used. WOBIN offers office furniture including workstations, desks, meeting tables, and storage, and can discuss customization such as dimensions, finishes, storage, and cable management according to project feasibility.
Contact WOBIN with your floor plan, furniture quantities, preferred layout, and project requirements to discuss an initial furniture arrangement and suitable options.